What Happens During the Early Stages of a Commercial Architecture Project?
When most people picture the work of a commercial architecture firm, they tend to imagine the fun stuff: polished renderings, material boards, the big reveal of a finished space. (And yes, we love that part too.) But long before anyone puts pen to paper or stylus to tablet, there’s a quieter, arguably more important phase that sets everything else up for success.
We call it pre-design: the discovery, planning, and other groundwork that sets the direction before the drawings take shape. Get it right, and the rest of the project has a solid foundation to build on. Rush it, and even a beautiful design can hit a snag once construction begins.
So, what actually happens during those early stages? Here’s a look behind the curtain at how the GAE team approaches the pre-design phase of a commercial architecture project…
It Starts with a Discovery Phase
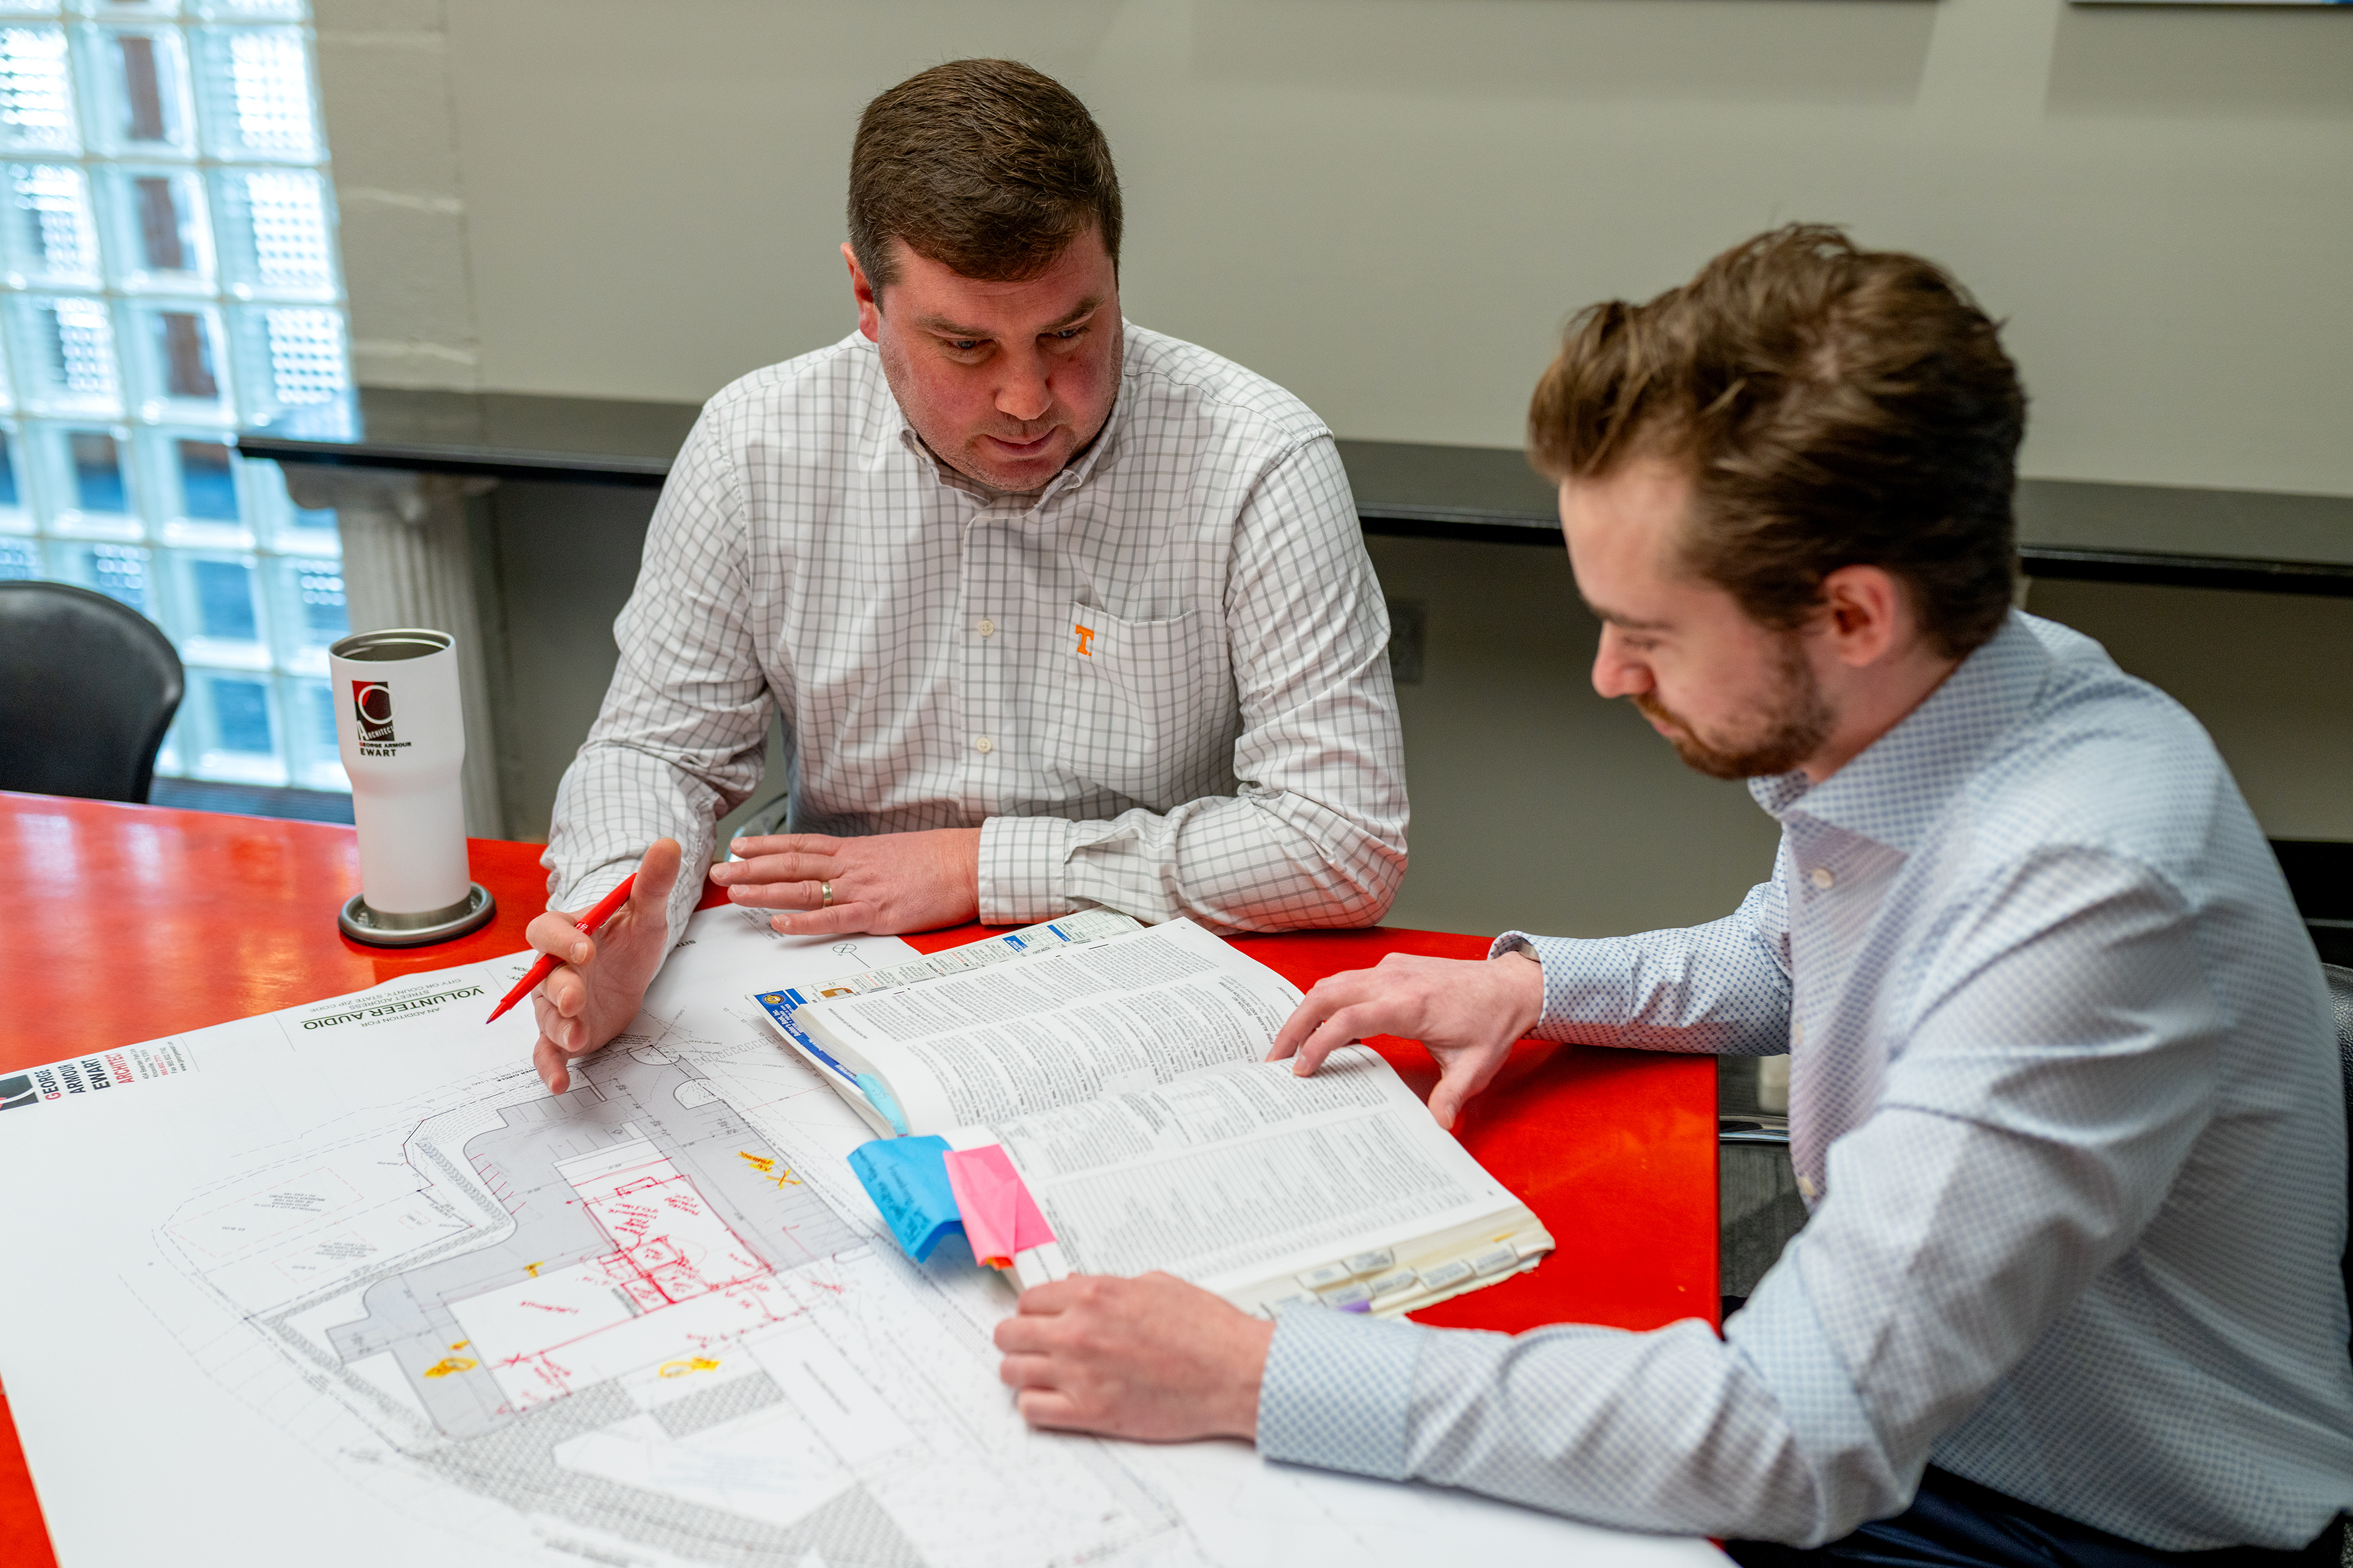
Every project begins with listening. Before we talk about square-footage or site plans, we sit down with the client to understand who they are, what they do, and where they want to go.
These early discovery meetings (sometimes called a project kickoff) are where we ask a lot of questions:
- What’s driving this project — growth, a lease ending, a new location, an outdated space?
- Who are the end-users, and how do they move through a typical day?
- What does success look like a year after the doors open?
The goal here isn’t to jump straight into solutions. It’s to understand the problem well enough that the eventual solution is the right one. And because we work as a full-service team, our architects, project managers, and interior designers are part of these conversations from the very beginning, not brought in separately later.
Programming Phase: Aligning on Architectural Requirements
Once we understand the “why,” we translate it into the “what.” This is architectural programming — the process of defining exactly what a project needs to include before we design how it looks.
Programming typically covers things like:
- The types & number of spaces required
- Approximate square footage for each
- Adjacencies (which spaces need to be near/far from one another)
- Technical requirements like power, plumbing, acoustics, & technology
- Room for projected future growth
This is also where our integrated interior design perspective earns its keep early. Because we bring interiors into every GAE project from day one, the programming phase isn’t just about square footage and room counts. It’s about how a space will actually function and feel.
Studying the Site & Defining the Scope
A great design still has to live in the real world, which means understanding the site and the rules that govern it.
During this phase, we dig into things like:
- Zoning, setbacks, & allowable uses
- Site conditions: topography, access, utilities, & drainage
- Applicable building codes & accessibility requirements
- For a remodel or adaptive reuse project, the existing conditions of the building
Site analysis and due diligence can be the unglamorous part, but this is where we surface the constraints and opportunities that shape everything that follows. Because at the end of the day, it’s a lot easier to design around a challenge you knew about from the start.
Why It’s Important to Align Scope & Budget Early
The truth is, budget shapes every project, which is why we bring cost into the conversation early. In the pre-design phase, that usually means establishing a realistic budget range, testing it against the program, and talking through trade-offs or phasing when needed.
It’s far better to align on scope, expectations, and budget now than discover a mismatch after design is well underway.
Setting Clear Goals for Your Commercial Project
With discovery, programming, site analysis, and budget all on the table, the last piece of pre-design is pulling everything together into a clear set of project goals.
This next phase becomes the north star for the whole team, when we finalize:
- Agreed-upon priorities & project outcomes
- A defined scope & rough timeline
- Clear roles & communication expectations
When everyone (client, architect, project manager, and designer) shares the same vision from the start, schematic design (the first formal design phase) moves faster and with far less friction.
Why the Early Work Matters in Commercial Architecture
Pre-design planning and discussions isn’t the “prettiest part” — that comes later. But it is the part where successful commercial projects are quietly won or lost.
The form-and-function balance we’re known for doesn’t happen by accident somewhere down the line, it’s delivered with intention by taking the time to understand each client, their end users, the sites, and the goals before a single line is drawn on any project.
That’s also why collaboration matters so much at GAE. Our commercial architects, project managers, and interior designers work alongside one another and outside partners from the very first meeting, keeping everything aligned and grounded in the original purpose of the project.
Preparing for What’s Next: The Design Phase
With this groundwork in place, the project starts to come to life visually. This is where schematic design takes over; where all the goals, requirements, and site plans get translated into sketches, floor plans, elevations, and the first renderings a client can actually see and take in.
From there, the design keeps developing in greater and greater detail, right up until it’s a real space you can walk into. (This is the part most people probably picture when they think about architecture — and yes, we love it too!) But it only unfolds this smoothly because of the questions asked, decisions made, and challenges uncovered long before the build. That’s the kind of intentional, collaborative work we get to do on every commercial project.
Are you an architect, project manager, or designer who believes the best commercial projects are shaped long before the renderings? We’d love to hear from you! Check out our Careers page for information related to open positions at this time, or reach out anytime with questions at info@georgeewart.com.