
Aubrey’s
Hospitality
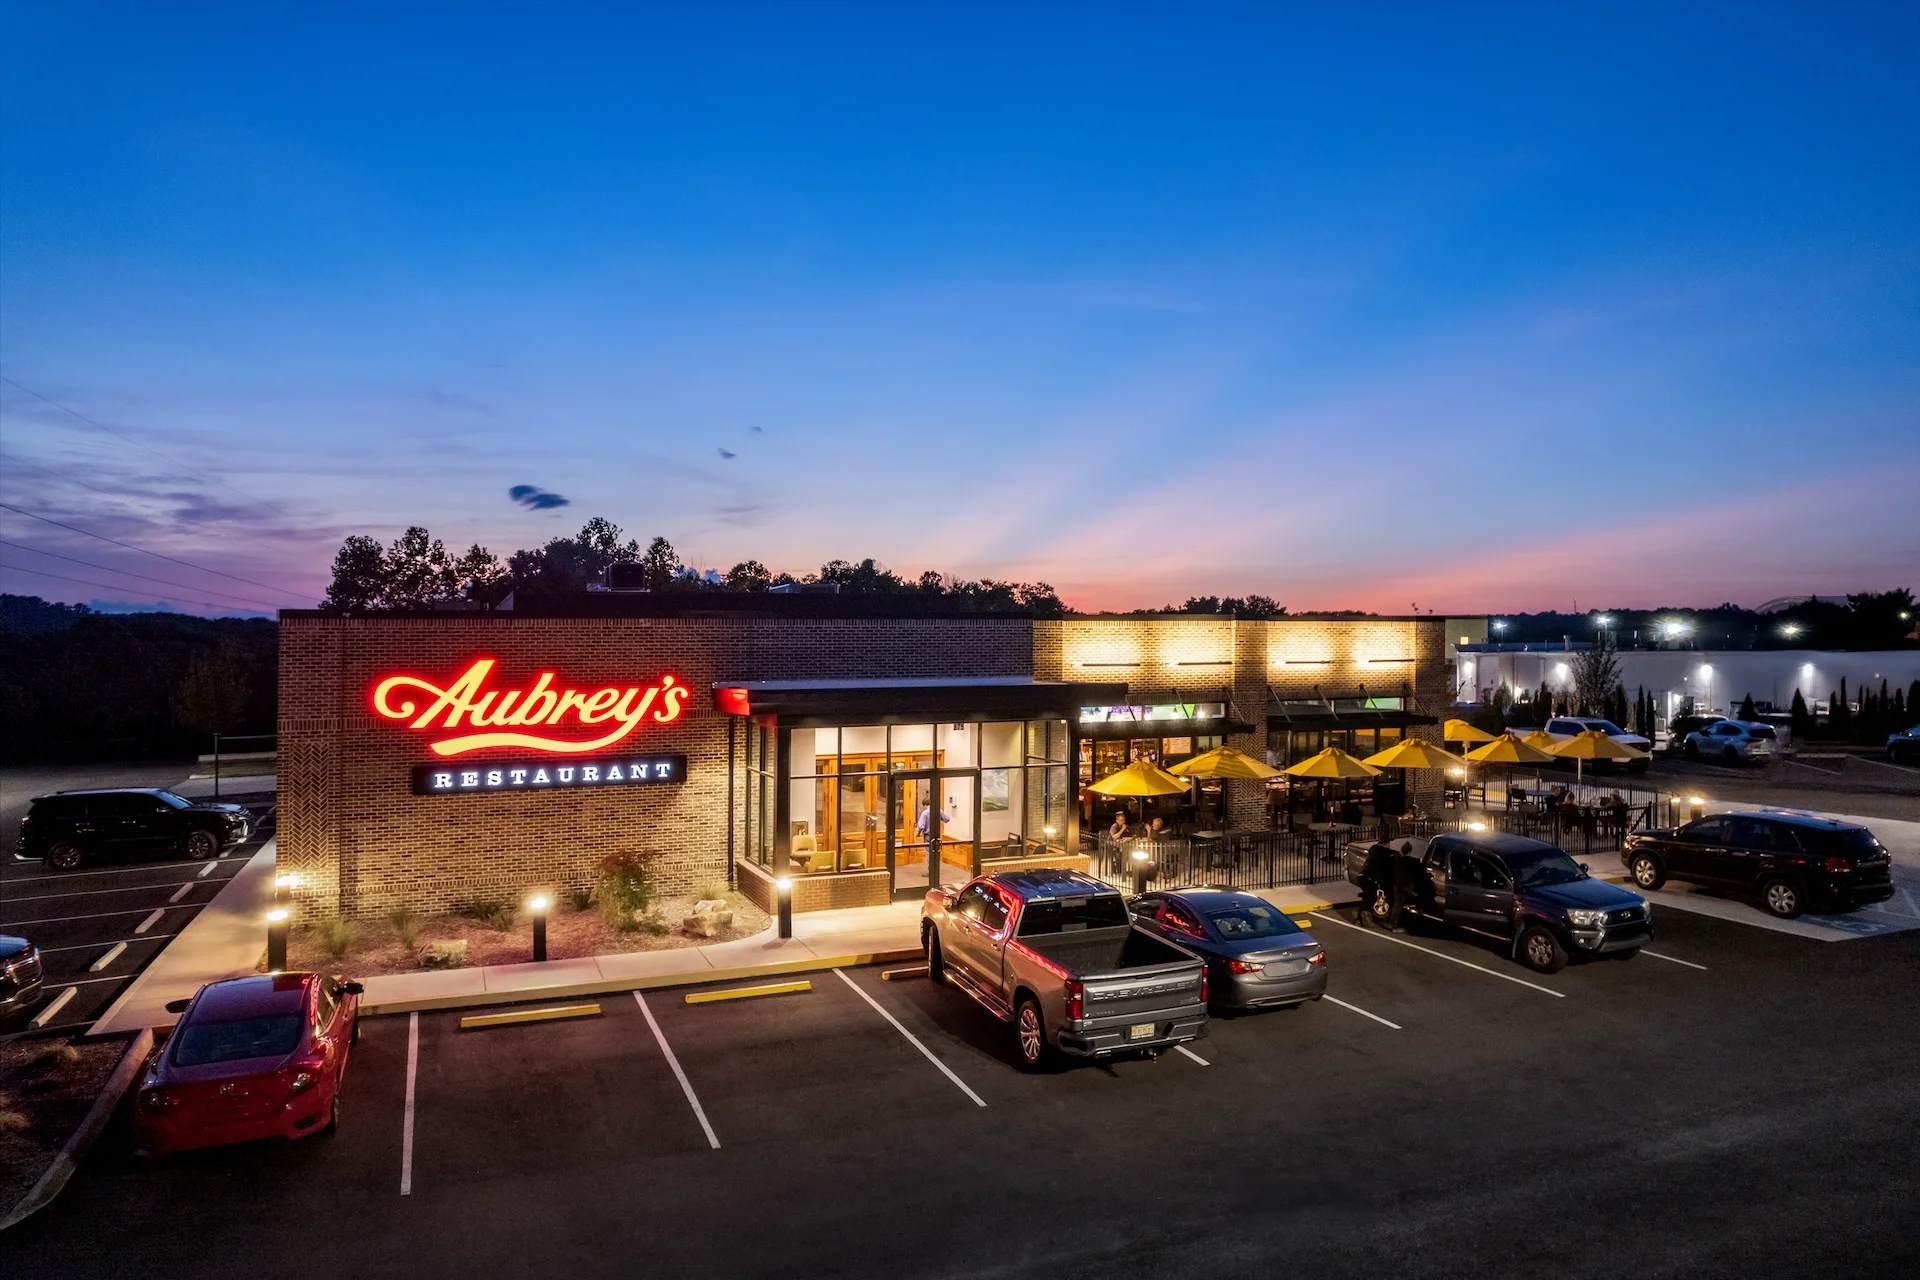
Aubrey’s in Lenoir City represents a fresh take on a well-established local brand. GAE Architecture + Design partnered closely with the owner to help evolve Aubrey’s updated brand standards, creating a design approach intended to carry forward into future locations while staying true to the restaurant’s roots.
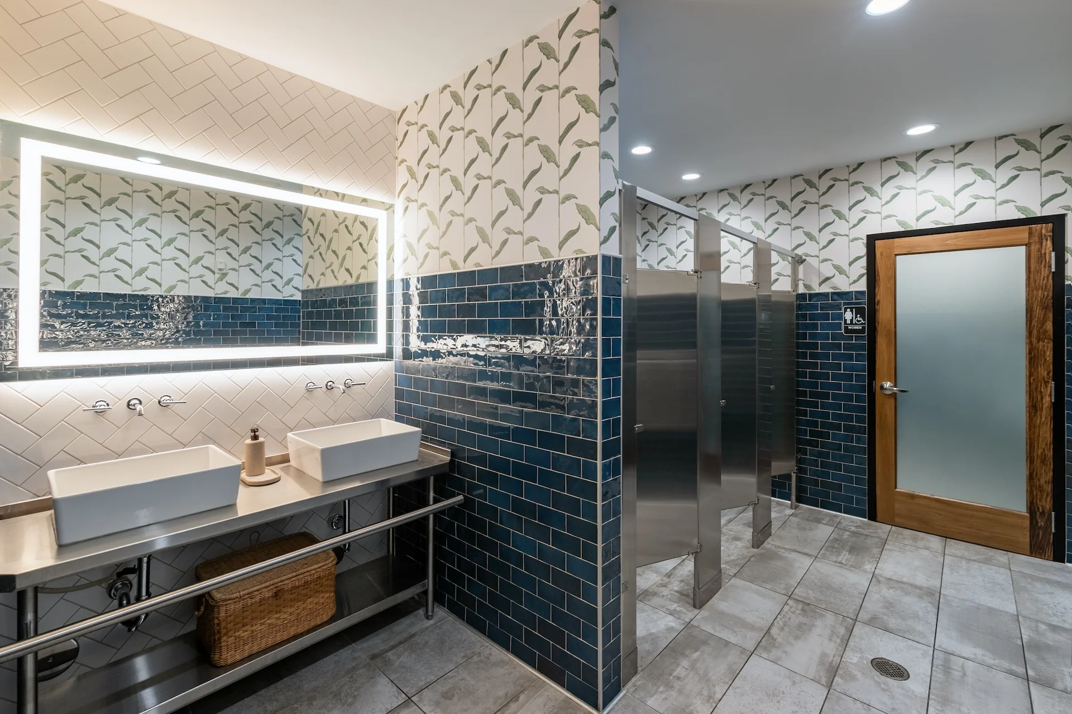
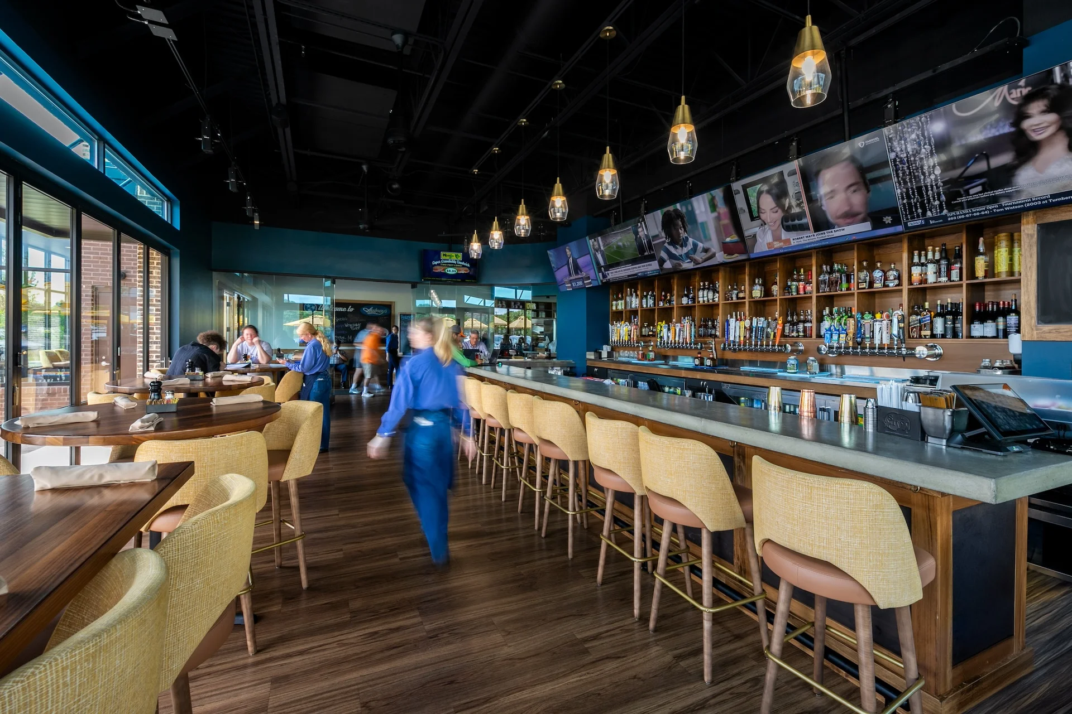
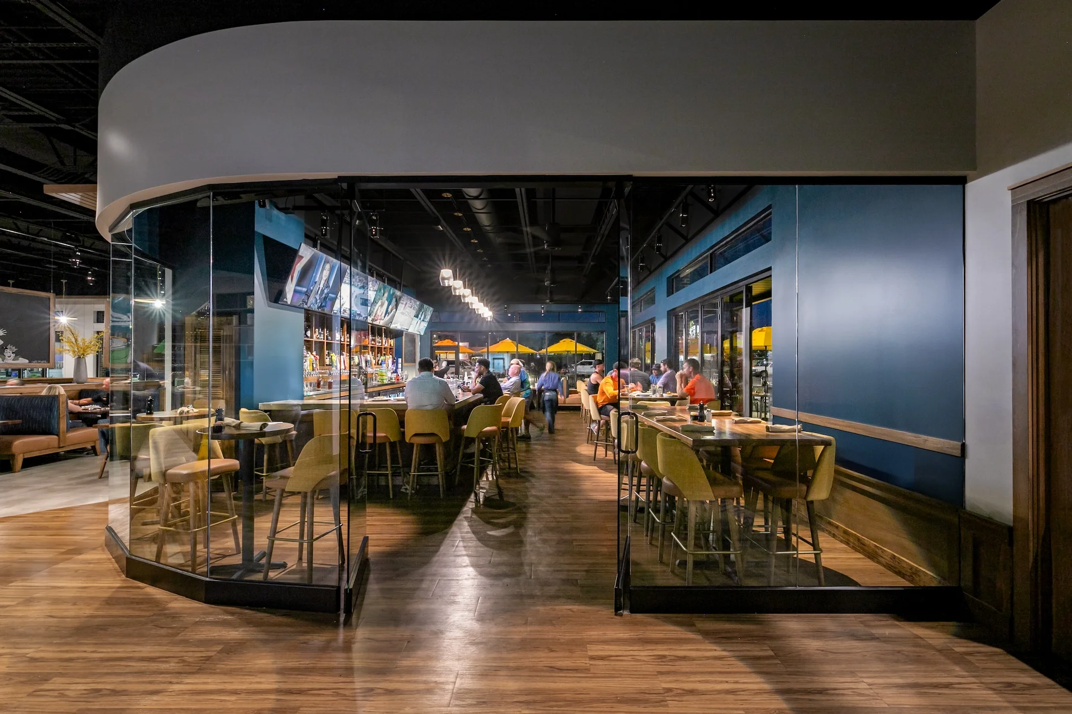
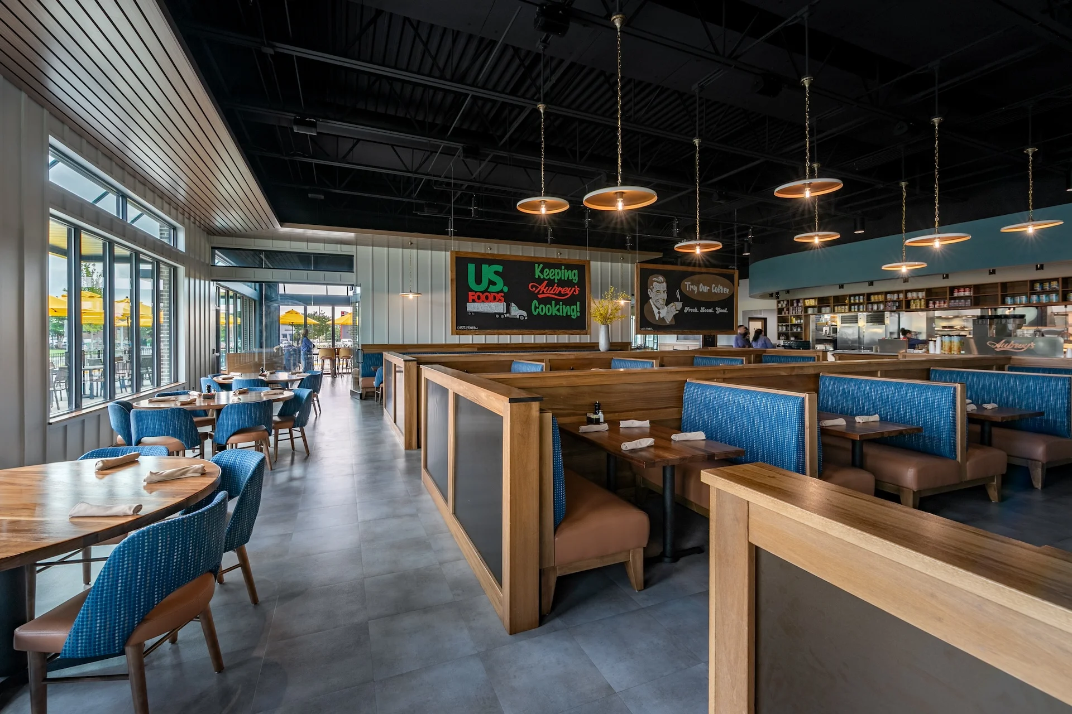
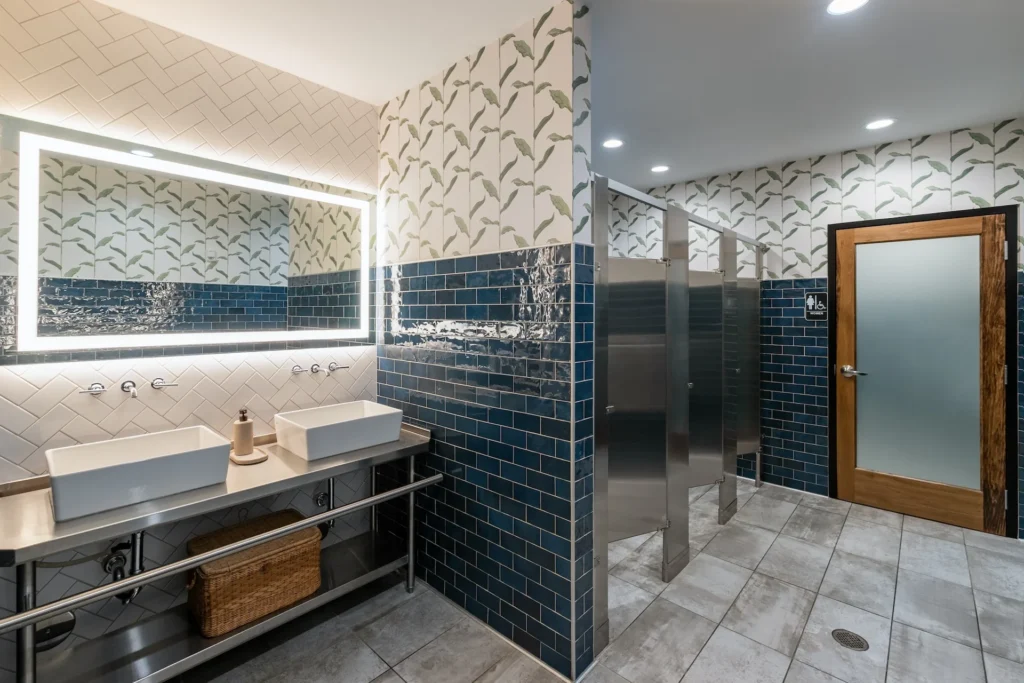
The design builds on Aubrey’s long-established brand colors, using them as the foundation for a refreshed interior palette. Deep blues were introduced through paint, fabrics, and tile, balanced with warm wood tones, new upholstery, and board-and-batten wall detailing to create a welcoming and comfortable dining environment.
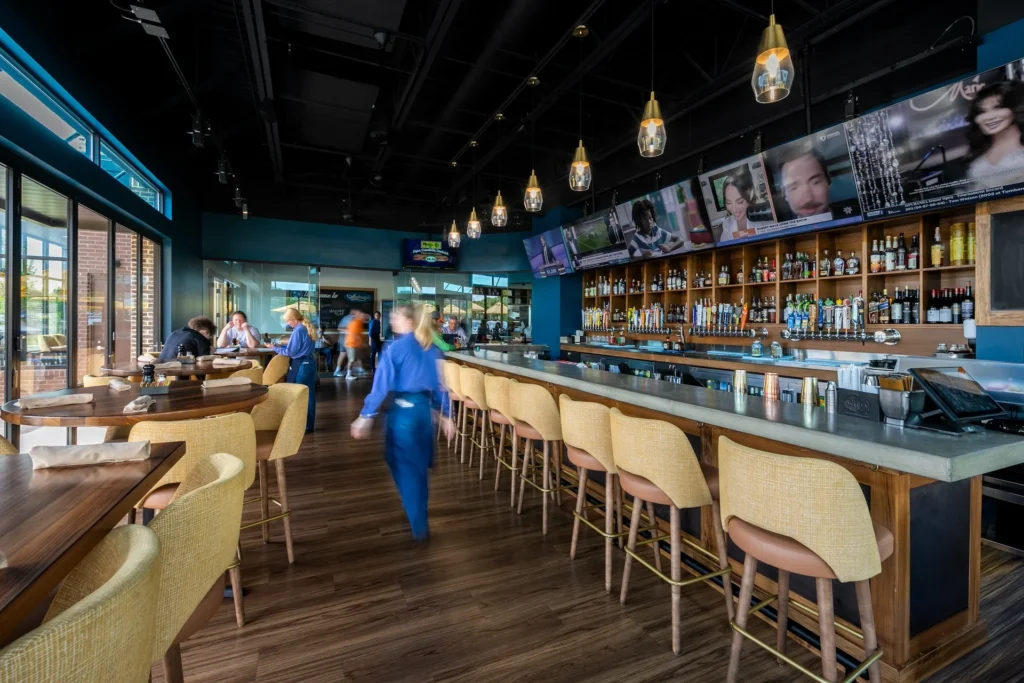
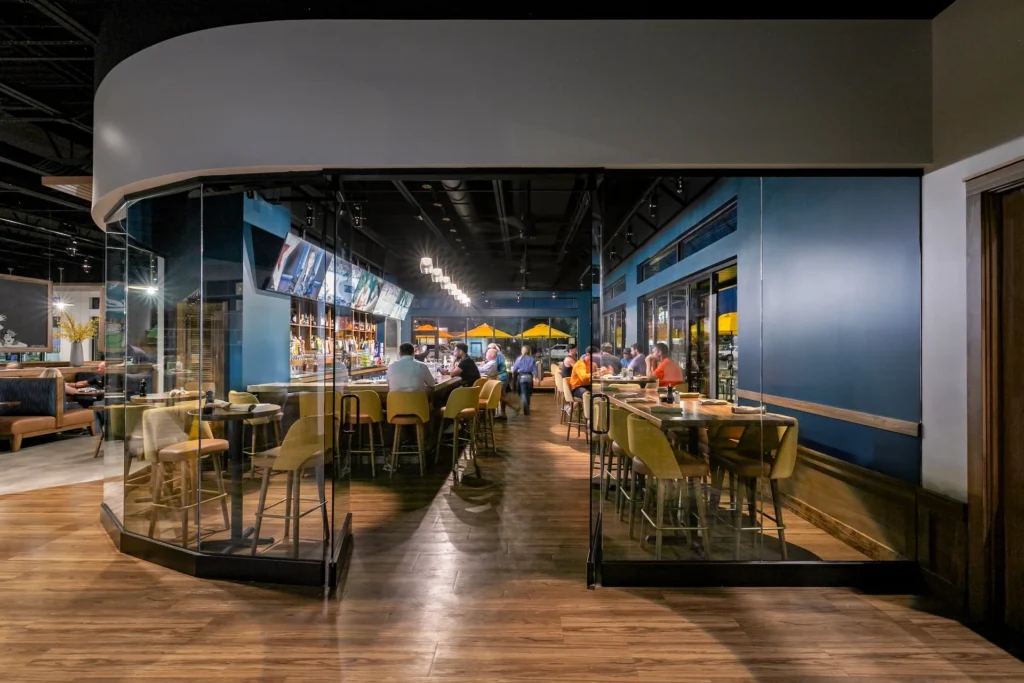

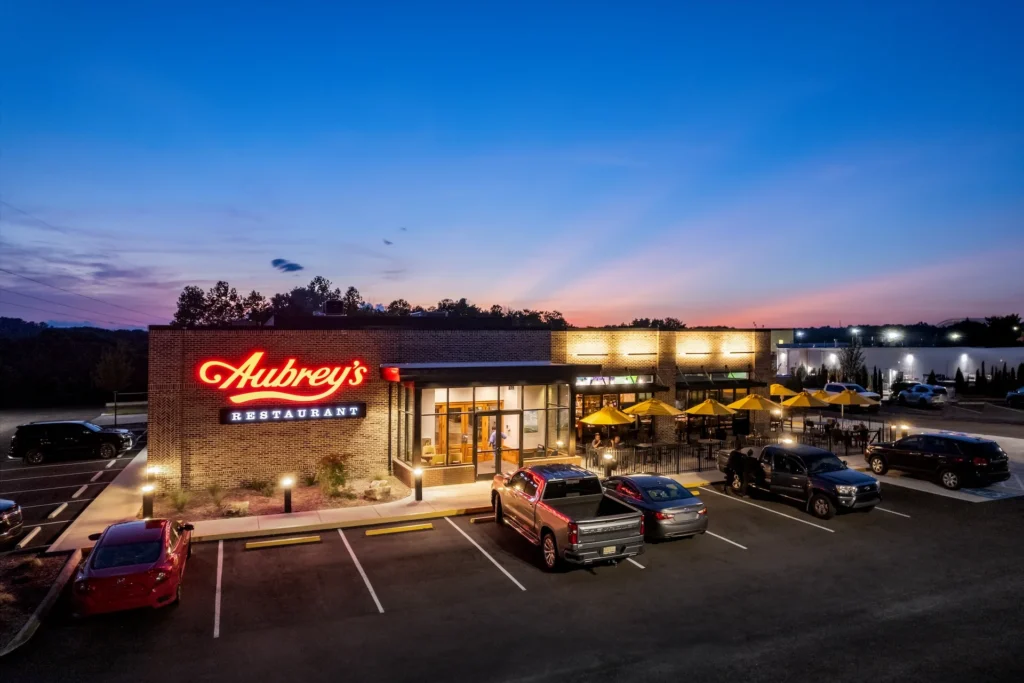
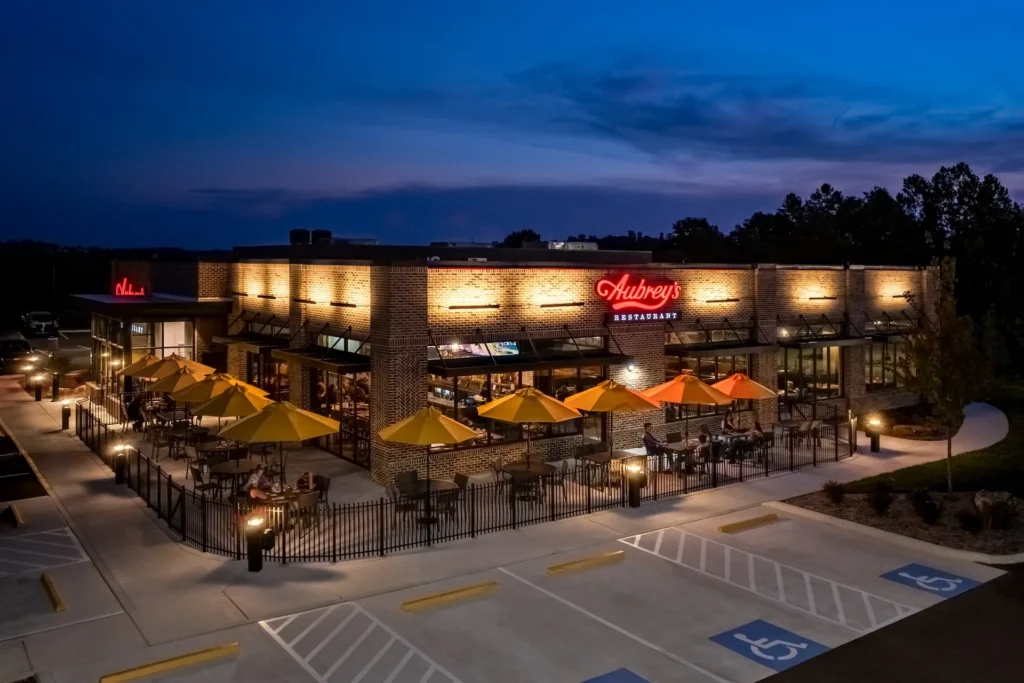
Lighting and ceiling elements were treated as focal points within the space. A central wood soffit paired with accent pendant lighting anchors the dining room, while curated seating selections reinforce the updated design language. Together, these elements establish a refreshed interior direction for Aubrey’s — one that feels familiar to longtime guests while setting a clear standard for future locations.
Project Details
Location: Lenoir City, Tennessee
Project size: 7,422 sq ft
Owner: Aubrey's Inc.
Contractor: Christopoulos & Kennedy
Completion date: 2025