
Summit Medical
Healthcare
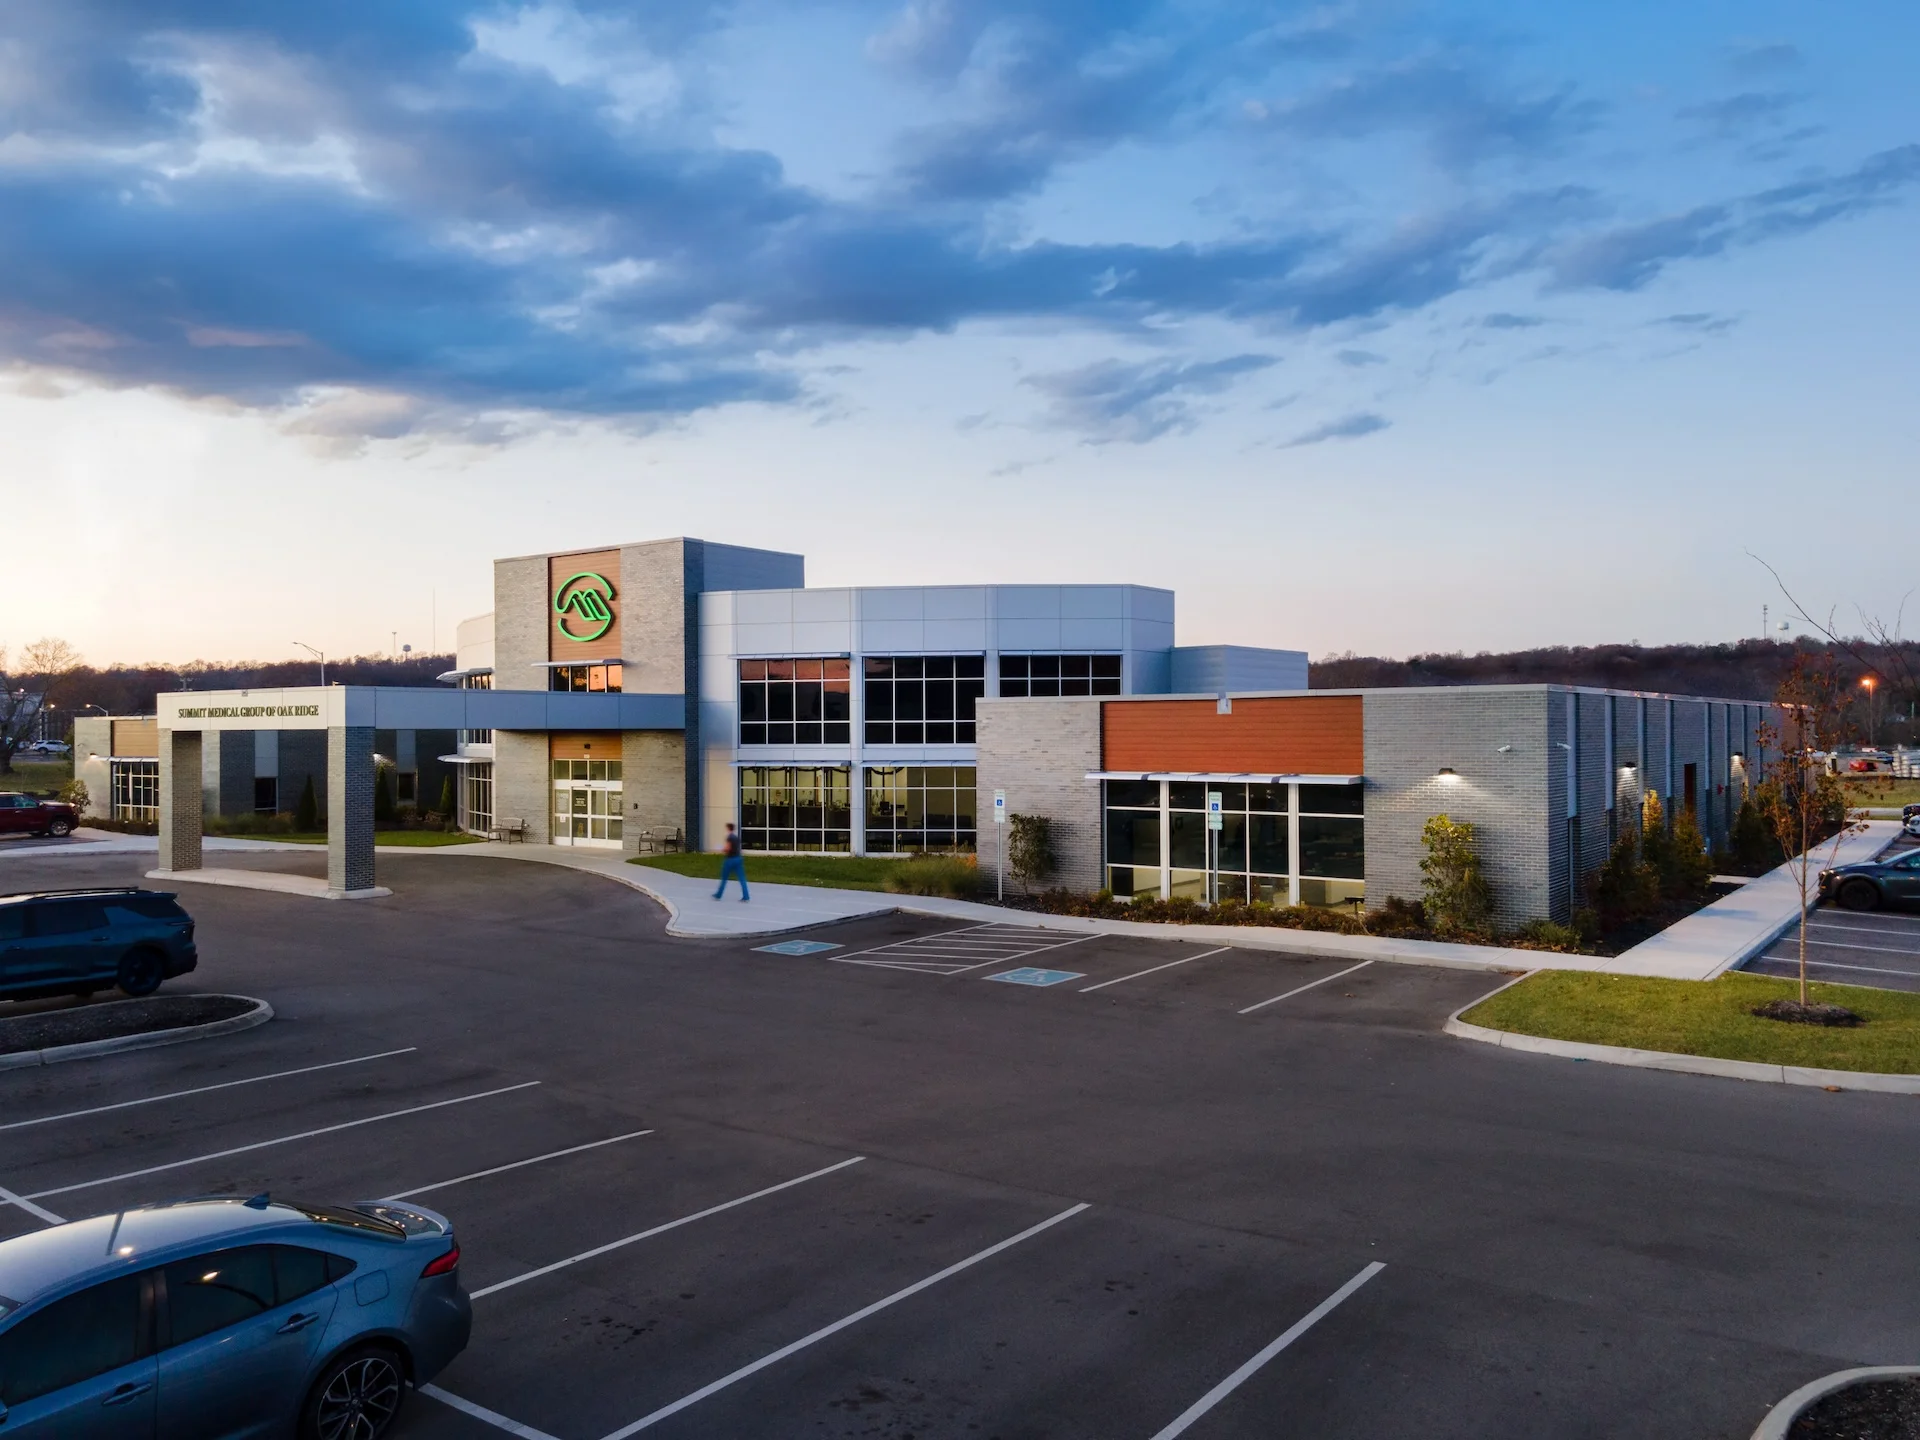
Summit Medical Group of Oak Ridge consolidates and expands multiple practices into a single, efficient facility. Designed to improve how patients and staff move through the building, the project supports coordinated care while accommodating the needs of a growing medical practice.
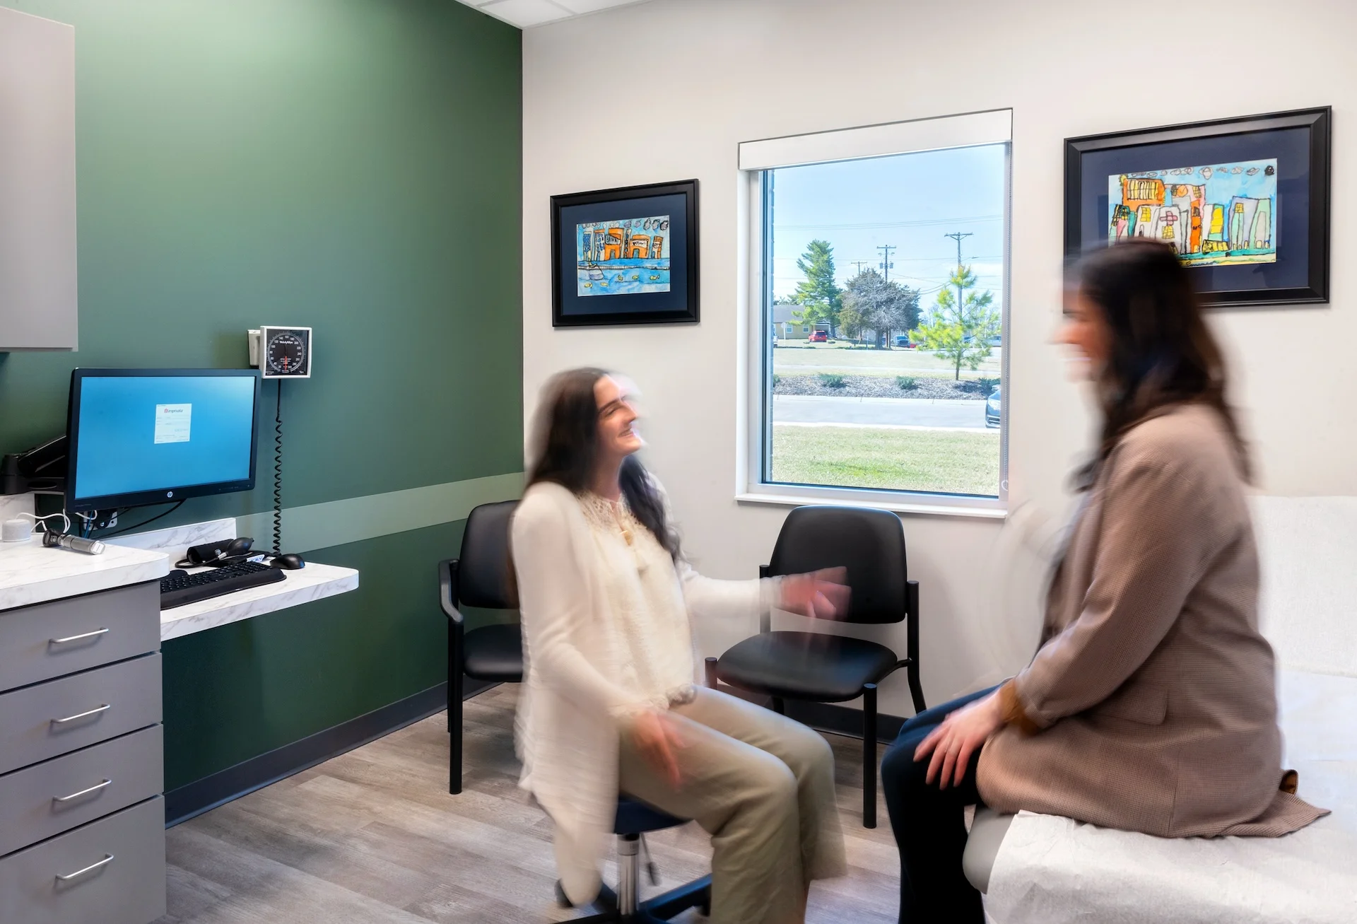
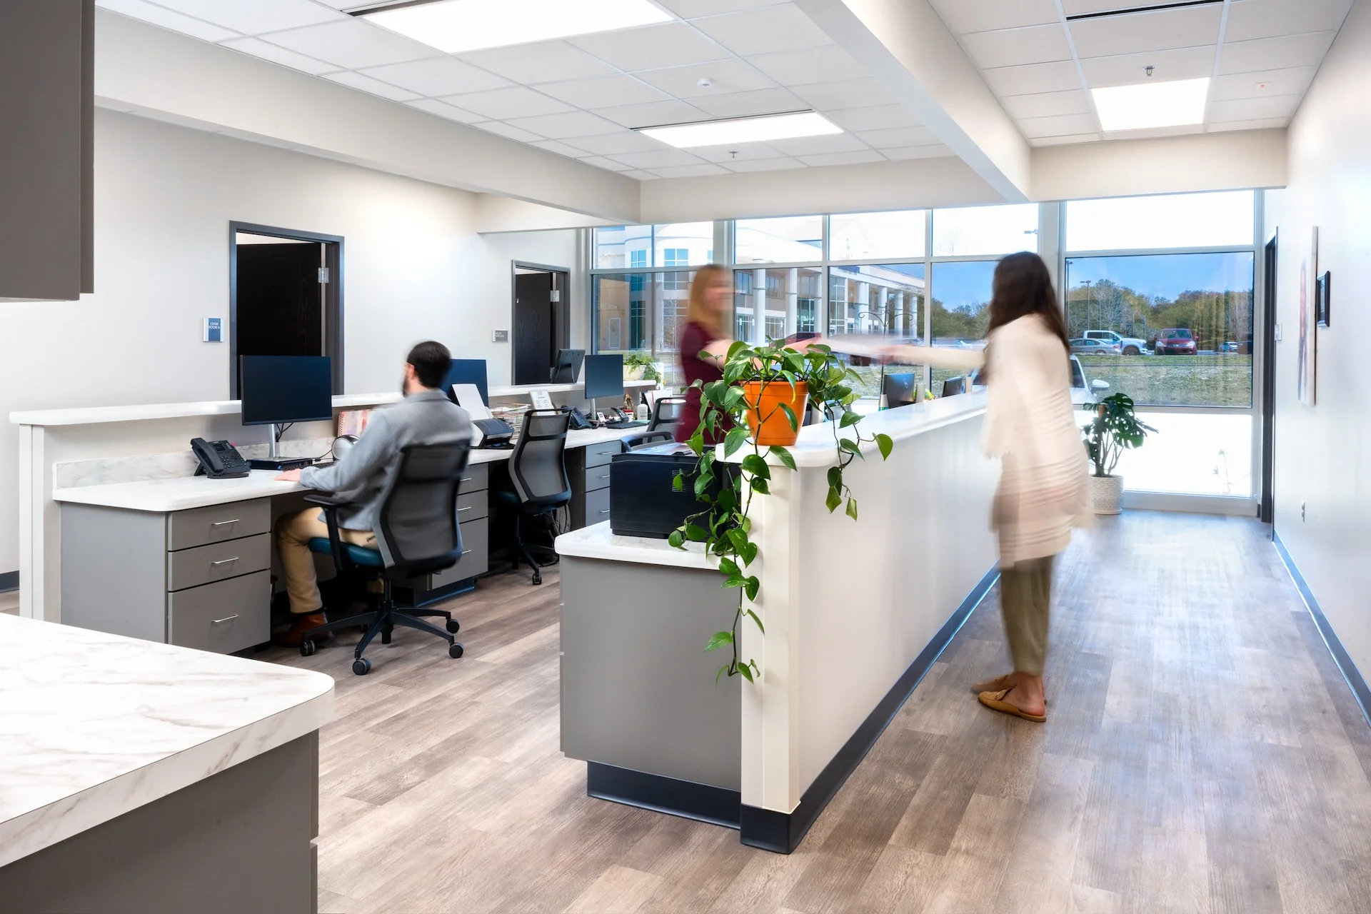

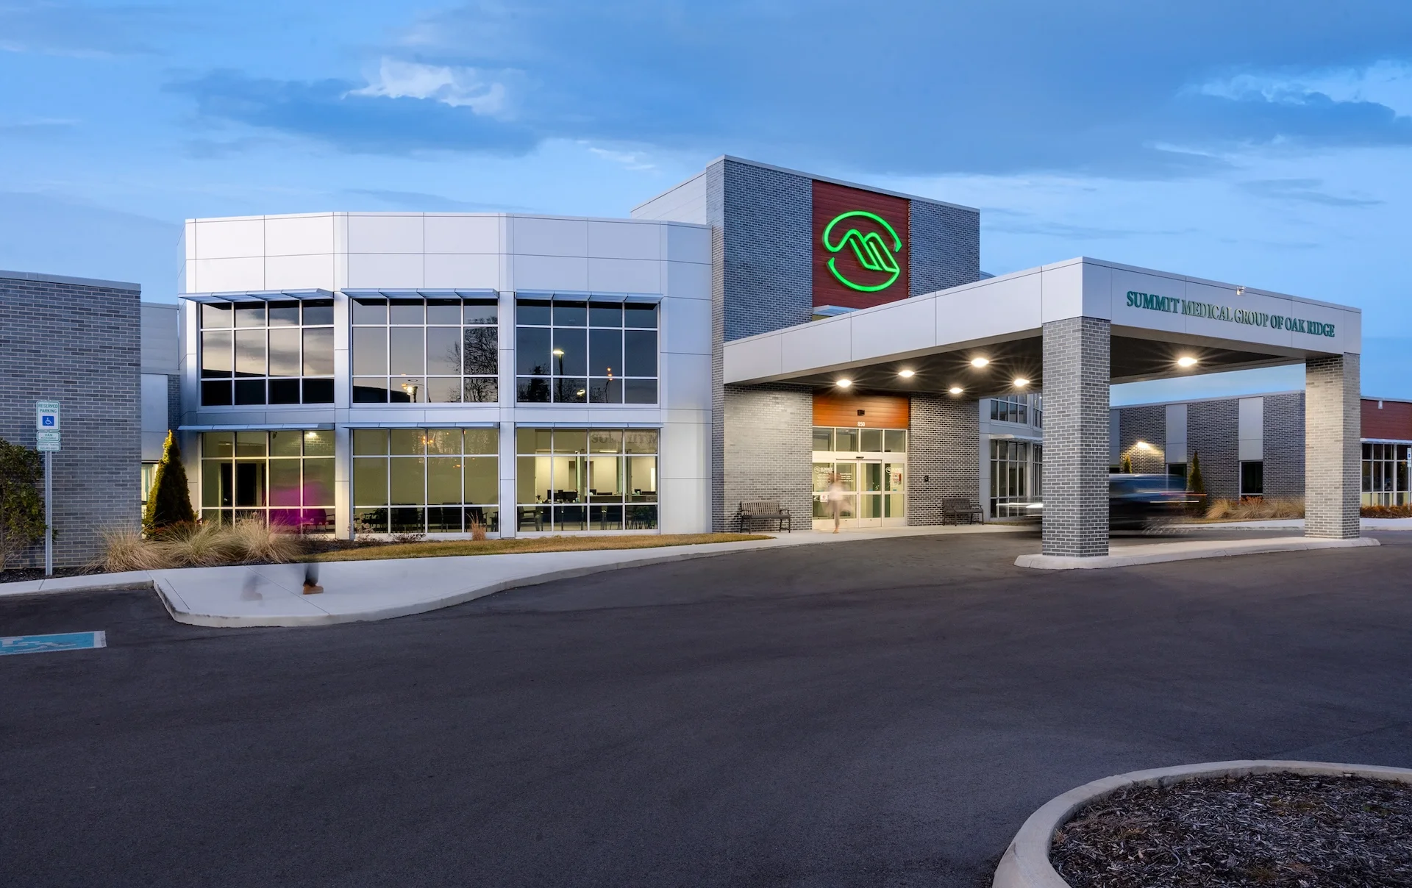
The design is organized around a two-story atrium lobby that serves as the central point of orientation for the facility. Four clinical wings extend from this space and are connected by a shared services block, allowing the building to operate more efficiently while keeping circulation clear and intuitive.



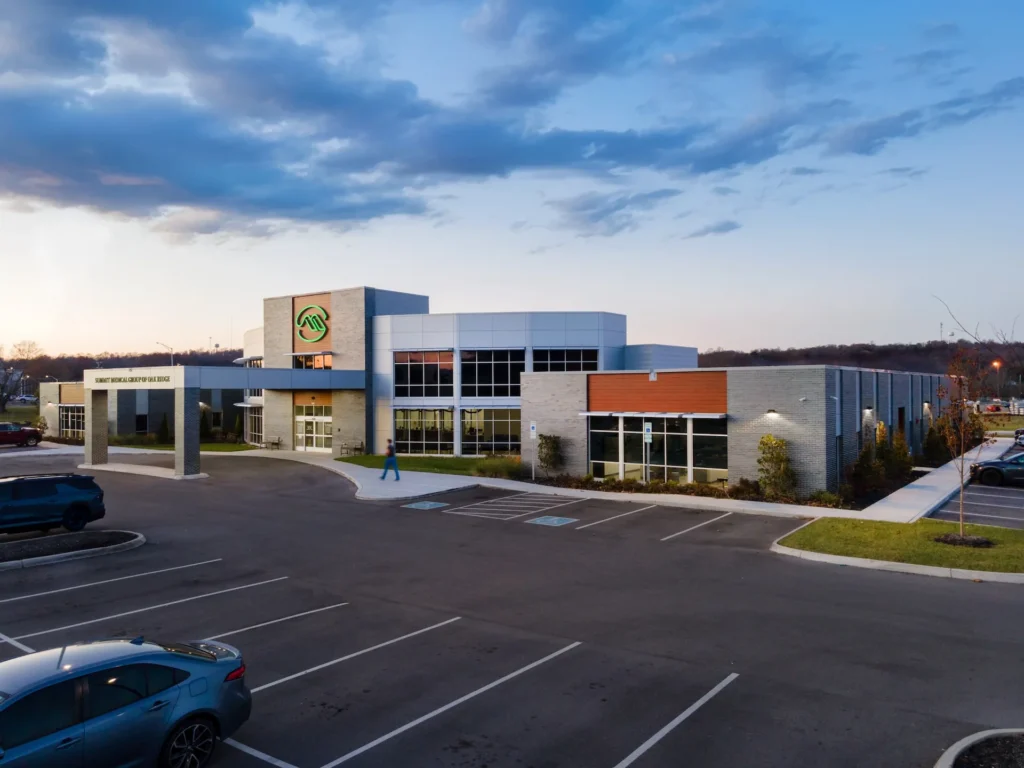
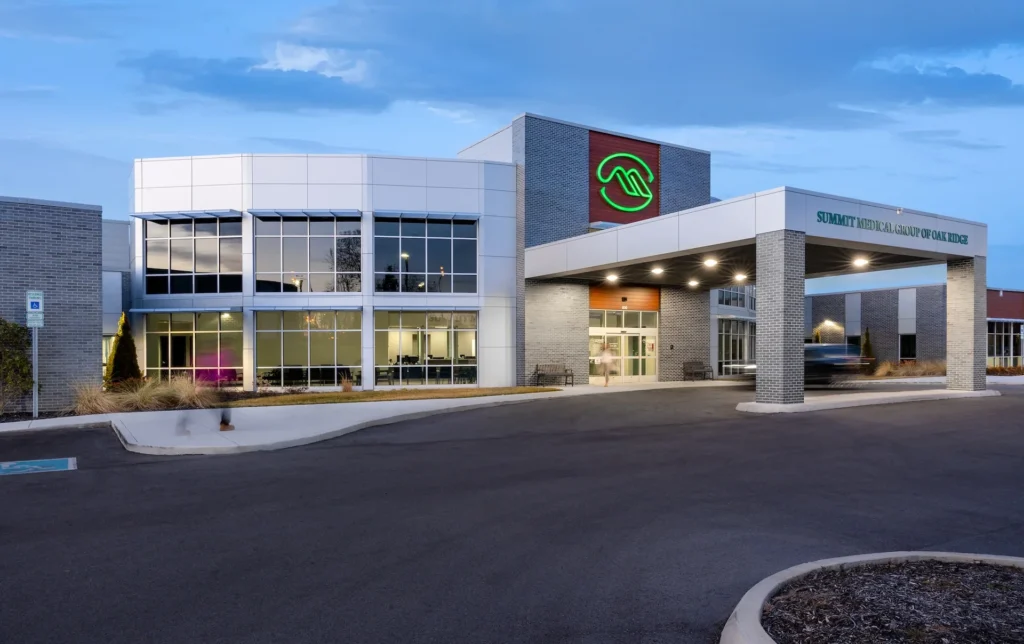
A second-floor staff break area provides space for rest and separation from clinical activity on the main level. Together, these planning decisions create a medical office environment that supports workflow, efficiency, and day-to-day use for both patients and staff.
Project Details
Location: Oak Ridge, Tennessee
Project size: 25,604 sq ft
Contractor: Johnson & Galyon Construction
Completion date: 2023