A Look at the Full Architecture & Design Process — Before the Ground Breaks
Groundbreaking day tends to get all the attention: the ceremonial shovels, the hard hats, the photo for the company newsletter. And we love a good groundbreaking! But by the time anyone turns dirt, your architecture and design team has typically spent months making hundreds of decisions with you on paper, where changes are still easy and affordable.
Earlier this year, we walked through the early stages of a commercial architecture project, from discovery and programming to setting a realistic budget. We also looked at why selecting a site is really a design decision and how to design a building that grows with your business.
But what happens between that early groundwork and the first shovel in the ground? Here’s a look at the full process, phase by phase…
Where Pre-Design Leaves Off on a Commercial Architecture Project
By the end of pre-design, the big-picture questions have answers. You know which spaces you need and how they should connect to one another (what architects call the “program”), what your site will and won’t allow, roughly what you can spend, and what a successful project looks like to you.
Together, those pieces become the project brief. Every decision that follows gets checked against it, so it’s worth getting right before the drawings start to multiply.
The Design Phases That Shape Your Commercial Building
Most commercial projects move through a sequence of phases outlined by the American Institute of Architects (AIA). Here’s how those phases typically unfold on a commercial project, starting with the very first sketches and ending with a signed contractor ready to break ground.
#1: Schematic Design: Turning Goals into a Concept
This is the phase where a list of needs on paper starts to look like an actual building. Our architects sketch out concept studies, lay out a site plan, rough in early floor plans, and draw exterior elevations so you can see how the building will present itself from the street.
At GAE, our interior designers are part of this conversation from day one, so the look, feel, and flow of each space take shape right alongside the building itself. You’ll also get an early cost estimate during this phase, which makes it the best moment to rethink anything that doesn’t feel quite right. Moving a wall during this time takes an eraser. Moving it later takes a crew.
#2: Design Development: Adding the Details
Once you approve the schematic design, design development fills in the specifics. Structural, mechanical, electrical, and plumbing engineers join the team to work out how the building’s bones and systems fit inside the design: where the ductwork runs, how the structure carries its loads, and where the electrical rooms will live. Dimensions get locked in, door and window details come together, and materials go from “maybes” to actual selections.
Meanwhile, our interior design team narrows down finishes, lighting, millwork, and furniture, fixtures, and equipment (FF&E). This is usually when you start holding real samples in your hands and picturing the finished space. We also check the design against your budget again here, so there are fewer surprises as the drawings get more detailed.
#3: Construction Documents: The Instructions for Building It
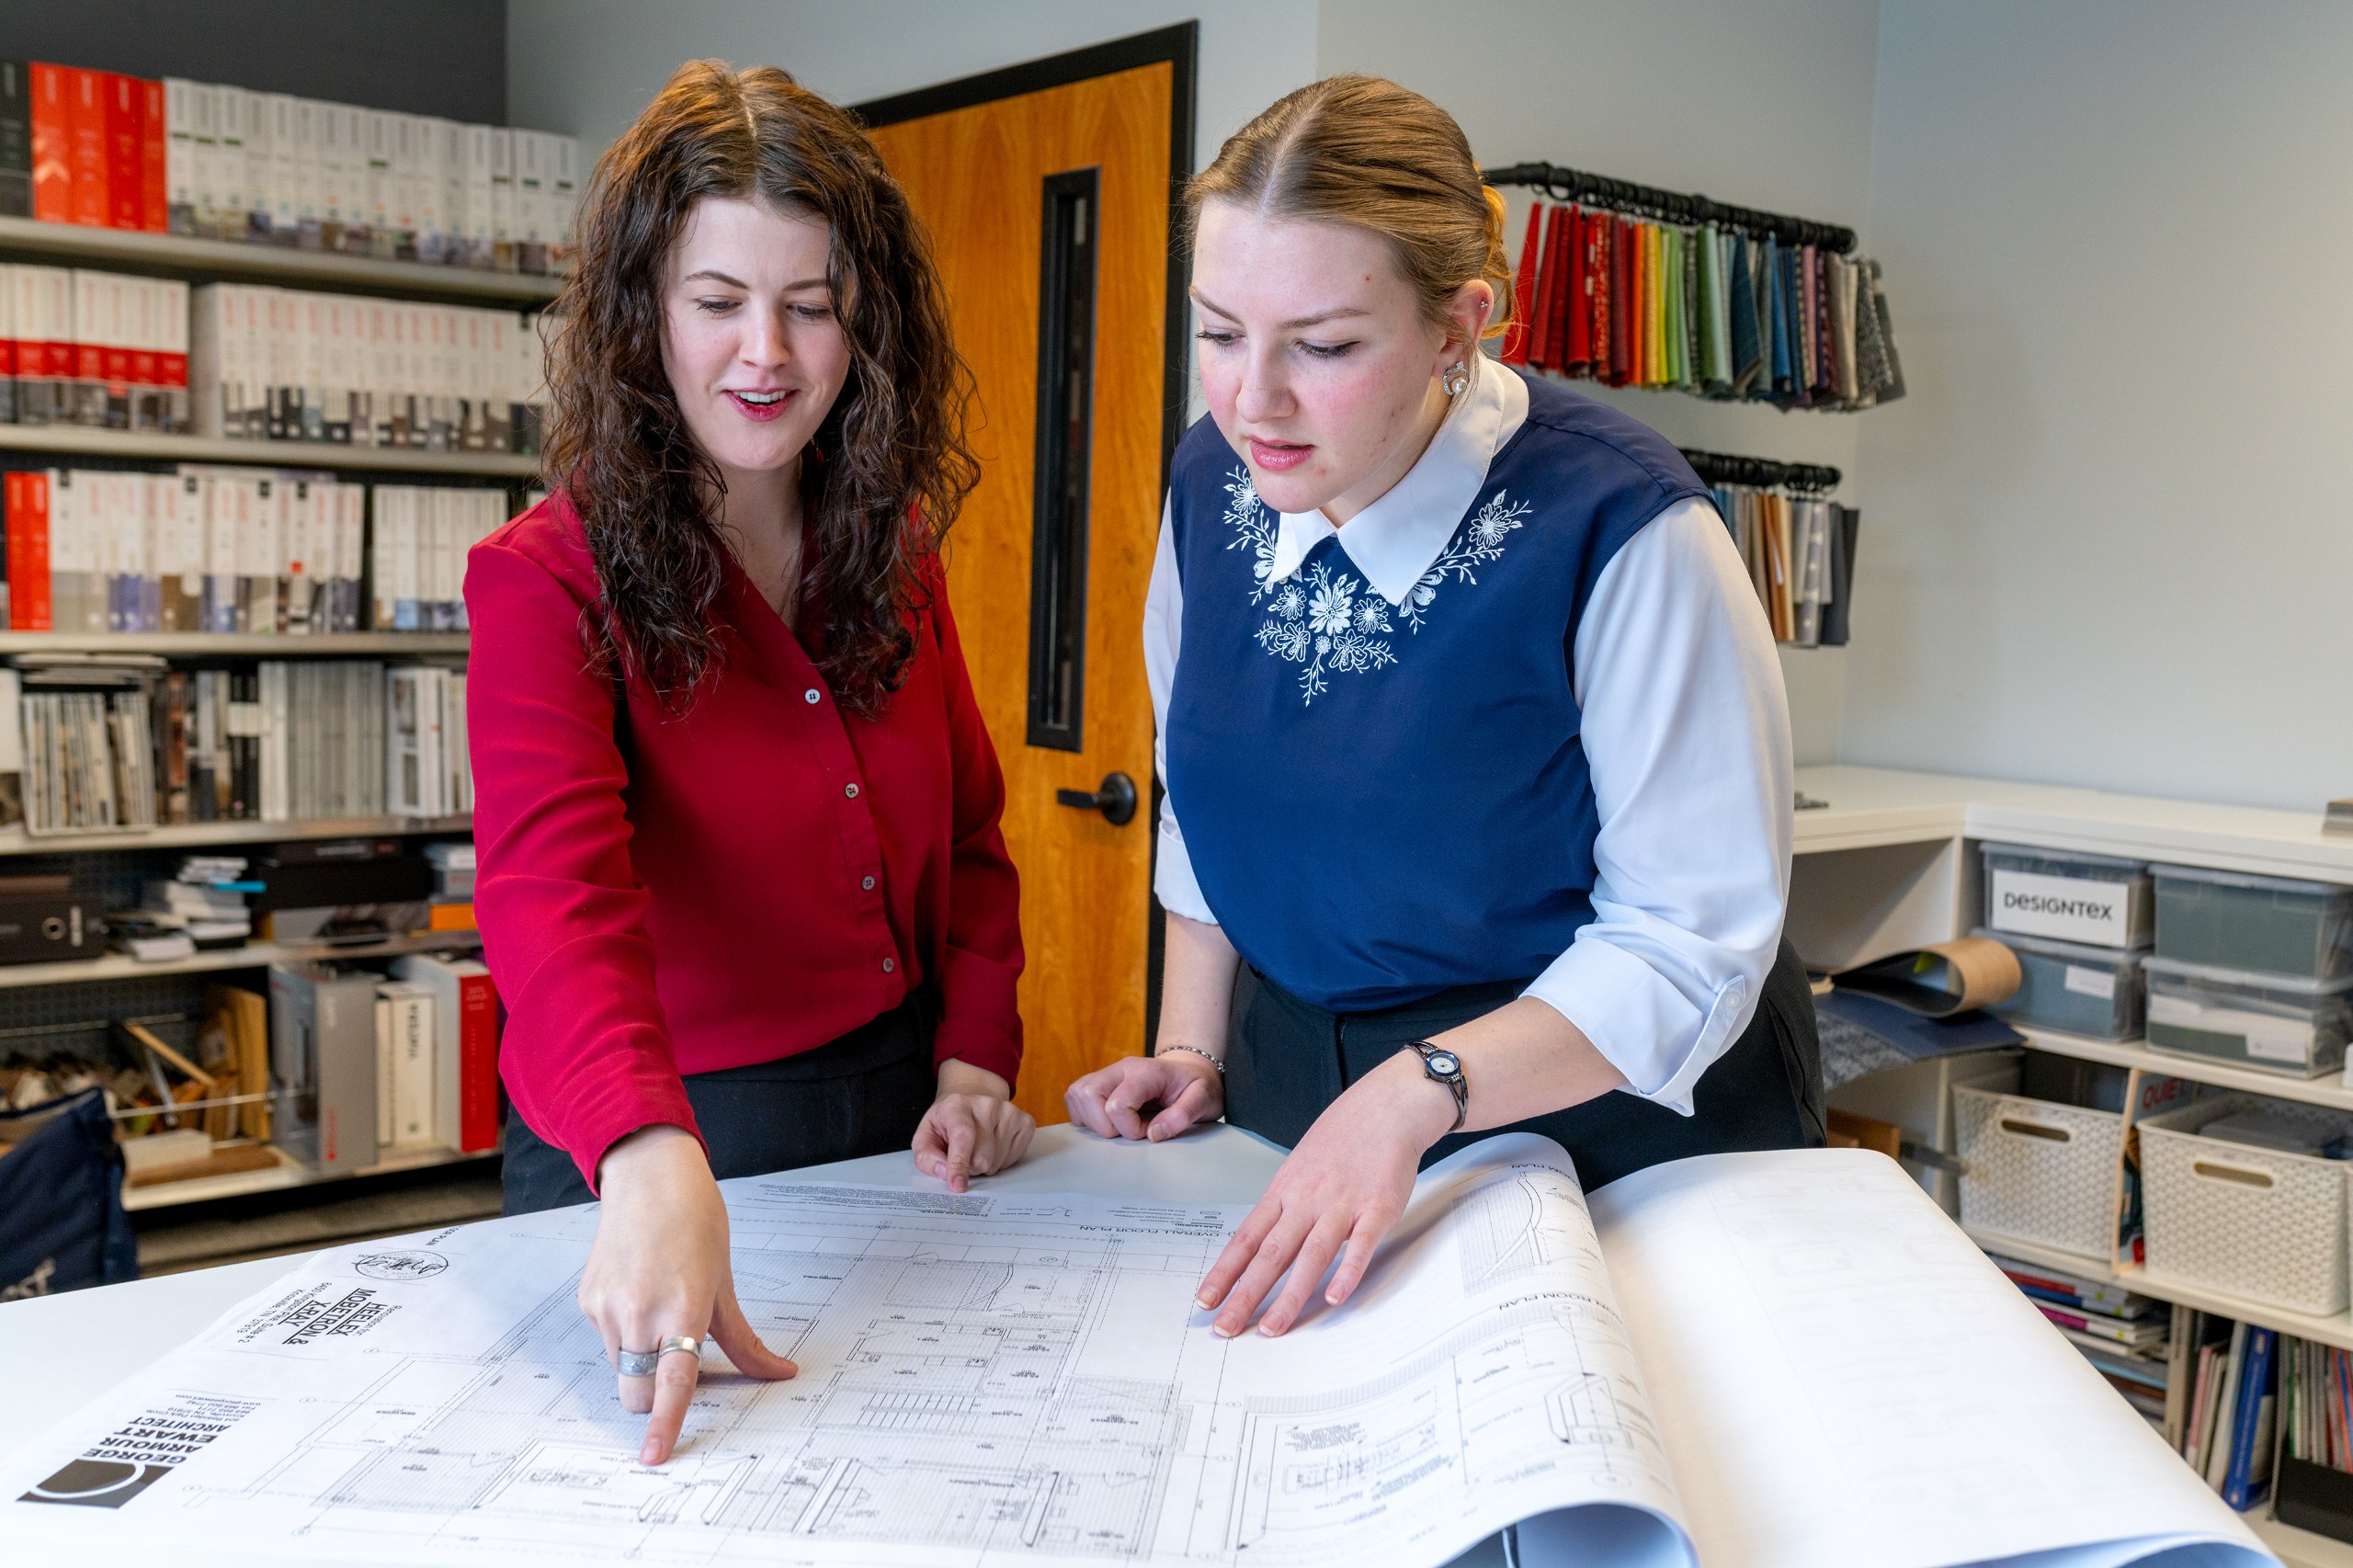
Construction documents are the complete set of drawings and written specifications a contractor needs to price, permit, and build your project.
Picture the most detailed instruction manual you’ve ever seen, then multiply it a few times over. Every dimension, wall assembly, material, and code requirement is spelled out in these specs, and the architectural, engineering, and interior drawings are coordinated so they all tell one consistent story.
This is the most technical phase, and often the longest. It’s also where careful, patient work pays off. Any gap or conflict left in the drawings tends to resurface on the jobsite as a question, a delay, or a change order, so catching it at a desk here saves real time and money later.
#4: Permitting & Approvals
Before construction can begin, the drawings go to the local building department for plans review. Reviewers comb through the design to make sure it meets building codes, fire and life safety requirements, accessibility standards, and zoning rules. Some projects also need site plan review or a zoning variance before they can move forward.
The good news is that you don’t have to navigate this on your own. Your project architect(s) manages the process by submitting drawings, responding to reviewer comments, and making revisions as needed. Review timelines vary quite a bit by jurisdiction and project complexity, which is why it’s always a good idea to build permitting time into the schedule early.
#5: Pricing, Bidding, & Contractor Selection
On a traditional project, the finished construction documents go out to general contractors for bids. Your architect can help you line up proposals side by side, clarify what each one includes, and confirm that every bid is based on the same set of drawings (so you’re truly comparing apples to apples).
Once you select a contractor and sign the construction contract, your commercial project is officially ready to break ground!
How a Design-Build Approach Changes the Pre-Construction Timeline
Because no two projects are exactly alike, not every project will follow that exact order. Over the past 30+ years, GAE has worked on design-build projects with owners and contractors across the Southern U.S. and beyond, and on those projects, the owner, architect, and contractor work as one team from the very first meeting.
Rather than waiting for finished drawings to get a price, the contractor weighs in as the design comes together. After early feasibility work, we issue a scope of work letter and the contractor provides preliminary pricing. When the drawings reach about 60% complete, the project is repriced, and the budget gets one more check before construction drawings are finalized. If costs start running high at any point, the team can explore alternative designs or materials while there’s still plenty of room to adjust.
With design and pricing happening side by side, clear communication becomes just as important as the drawings themselves. As Stuart H. Anderson, one of GAE’s partners and project architects, explains:
“Design-builds can move fast. It’s important that our staff, clients, and contractors are all in constant communication to manage all the moving parts successfully. In order for it to be a smooth process, everyone needs to be aligned on how to achieve the same goals.”
Who Keeps It All Moving & On Track?
With this many phases, people, and approvals in play, someone has to hold the thread. That’s the project manager. They keep timelines, budgets, and communication on track between you, our team, our engineering consultants, and your contractor, and they’re usually the one who can tell you exactly where things stand on any given day. (Here’s a closer look at the many key roles on commercial architecture and design teams.)
Why the Work Before Groundbreaking Pays Off
Every phase before construction is a chance to make decisions on paper, where they cost the least. A design change during schematic design might take a few hours of drawing time. That same change after construction starts can mean tearing out finished work, pushing back the schedule, and paying for change orders. (Our guide to common costs on commercial projects digs into this further.)
When ground finally does break, you should already know what your building will look like, how it will work day to day, and what it’s expected to cost. That assurance and confidence is the real payoff of all the work that came before.
Ready to Plan Your Next Commercial Project with GAE?
For decades, GAE Architecture + Design has guided clients through every one of these phases, with more than 4,000 completed projects across 19 states in industries like healthcare, hospitality, retail, multi-family, commercial offices, and more.
Our Knoxville-based team of architects, interior designers, and project managers are ready to help you get from that first idea to groundbreaking day with fewer surprises along the way.
Got a project in mind? Give us a call at (865) 602-7771 or reach out online. We’d love to hear about it!
Are you an architect, project manager, or designer who enjoys this side of the work? Take a look at our Careers page for more information on working at GAE Architecture + Design.